Three bedrooms · Three bathrooms · Two levels
Floor plans made
for real life.
Choose a main-level or upper-level primary suite, with flexible bedrooms, open living, generous storage, and private outdoor space.
Compare the plansInteractive residence plans
Two ways to
live beautifully.
The social heart flows from the front living room through the white-cabinet island kitchen to a main-level primary suite with two closets, a private bath, and rear-deck access.
Approximately 1,370 sq. ft. · 3 bedrooms · 3 bathrooms
Request details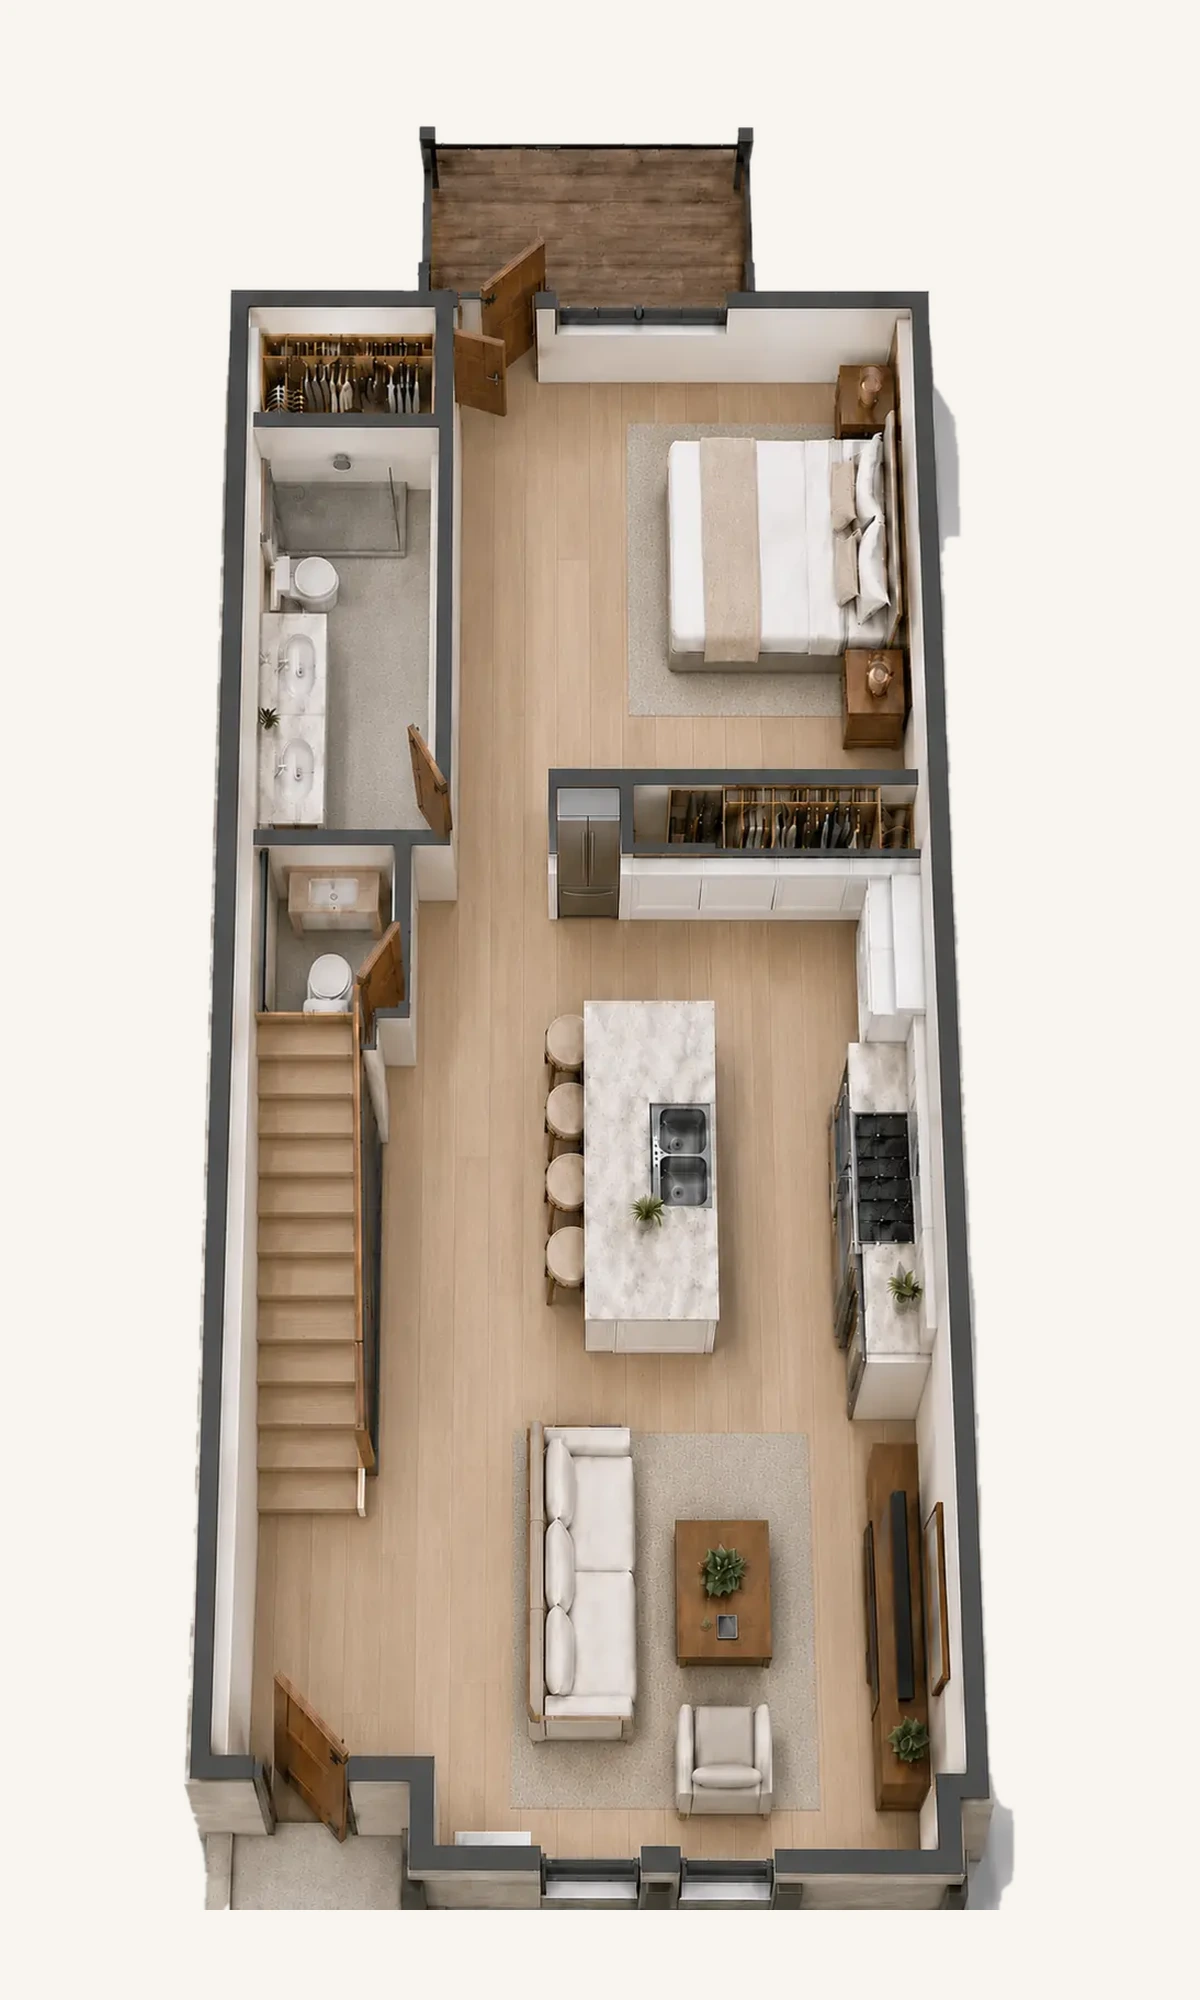
Plan A · Level 01
Furnished rendering · Dimensions approximate
Need help choosing?