New townhomes in Clarksville, Tennessee
More than a townhome.
A complete way of living.
Three bedrooms, three bathrooms, modern design, wooded surroundings, and planned resort-style amenities—starting with a first release of seven residences.
Designed for the way you live
Modern comfort.
Clarksville convenience.
Echelon Preserve pairs flexible two-level homes with a community experience that extends beyond the front door. The planned pool and clubhouse, pickleball court, private dog park, and woodland trails give everyday life more room.
- Open kitchen, dining, and living spaces
- Two floor-plan options with flexible suite locations
- Private outdoor space and contemporary finishes
- Convenient access to Fort Campbell and central Clarksville
Interactive residence plans
Two ways to
live beautifully.
The social heart flows from the front living room through the white-cabinet island kitchen to a main-level primary suite with two closets, a private bath, and rear-deck access.
Approximately 1,370 sq. ft. · 3 bedrooms · 3 bathrooms
Request details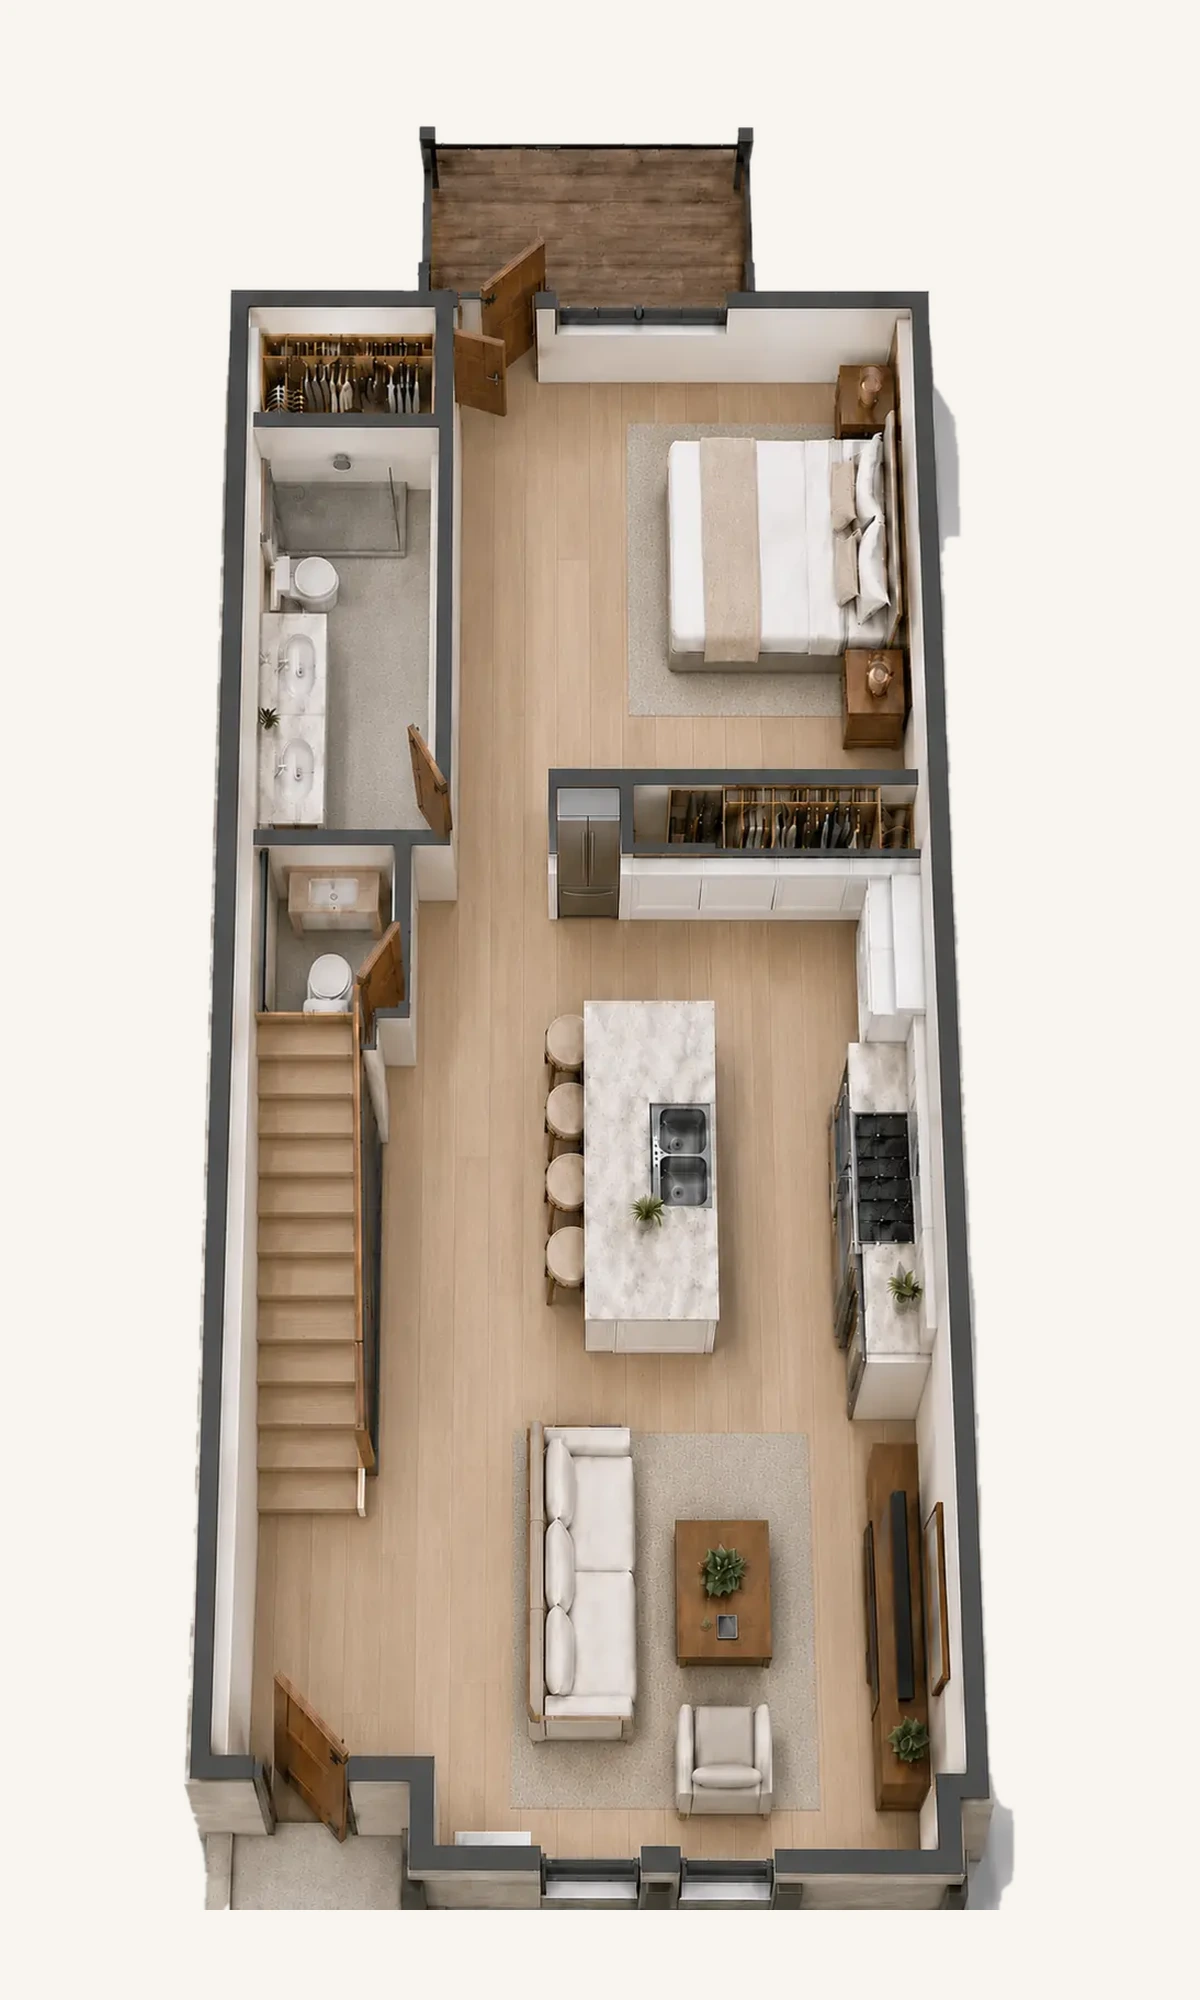
The first release
Receive current details.
Tell us what you’re looking for and the Echelon Preserve team will follow up with pricing guidance, availability, floor-plan information, and tour options.